
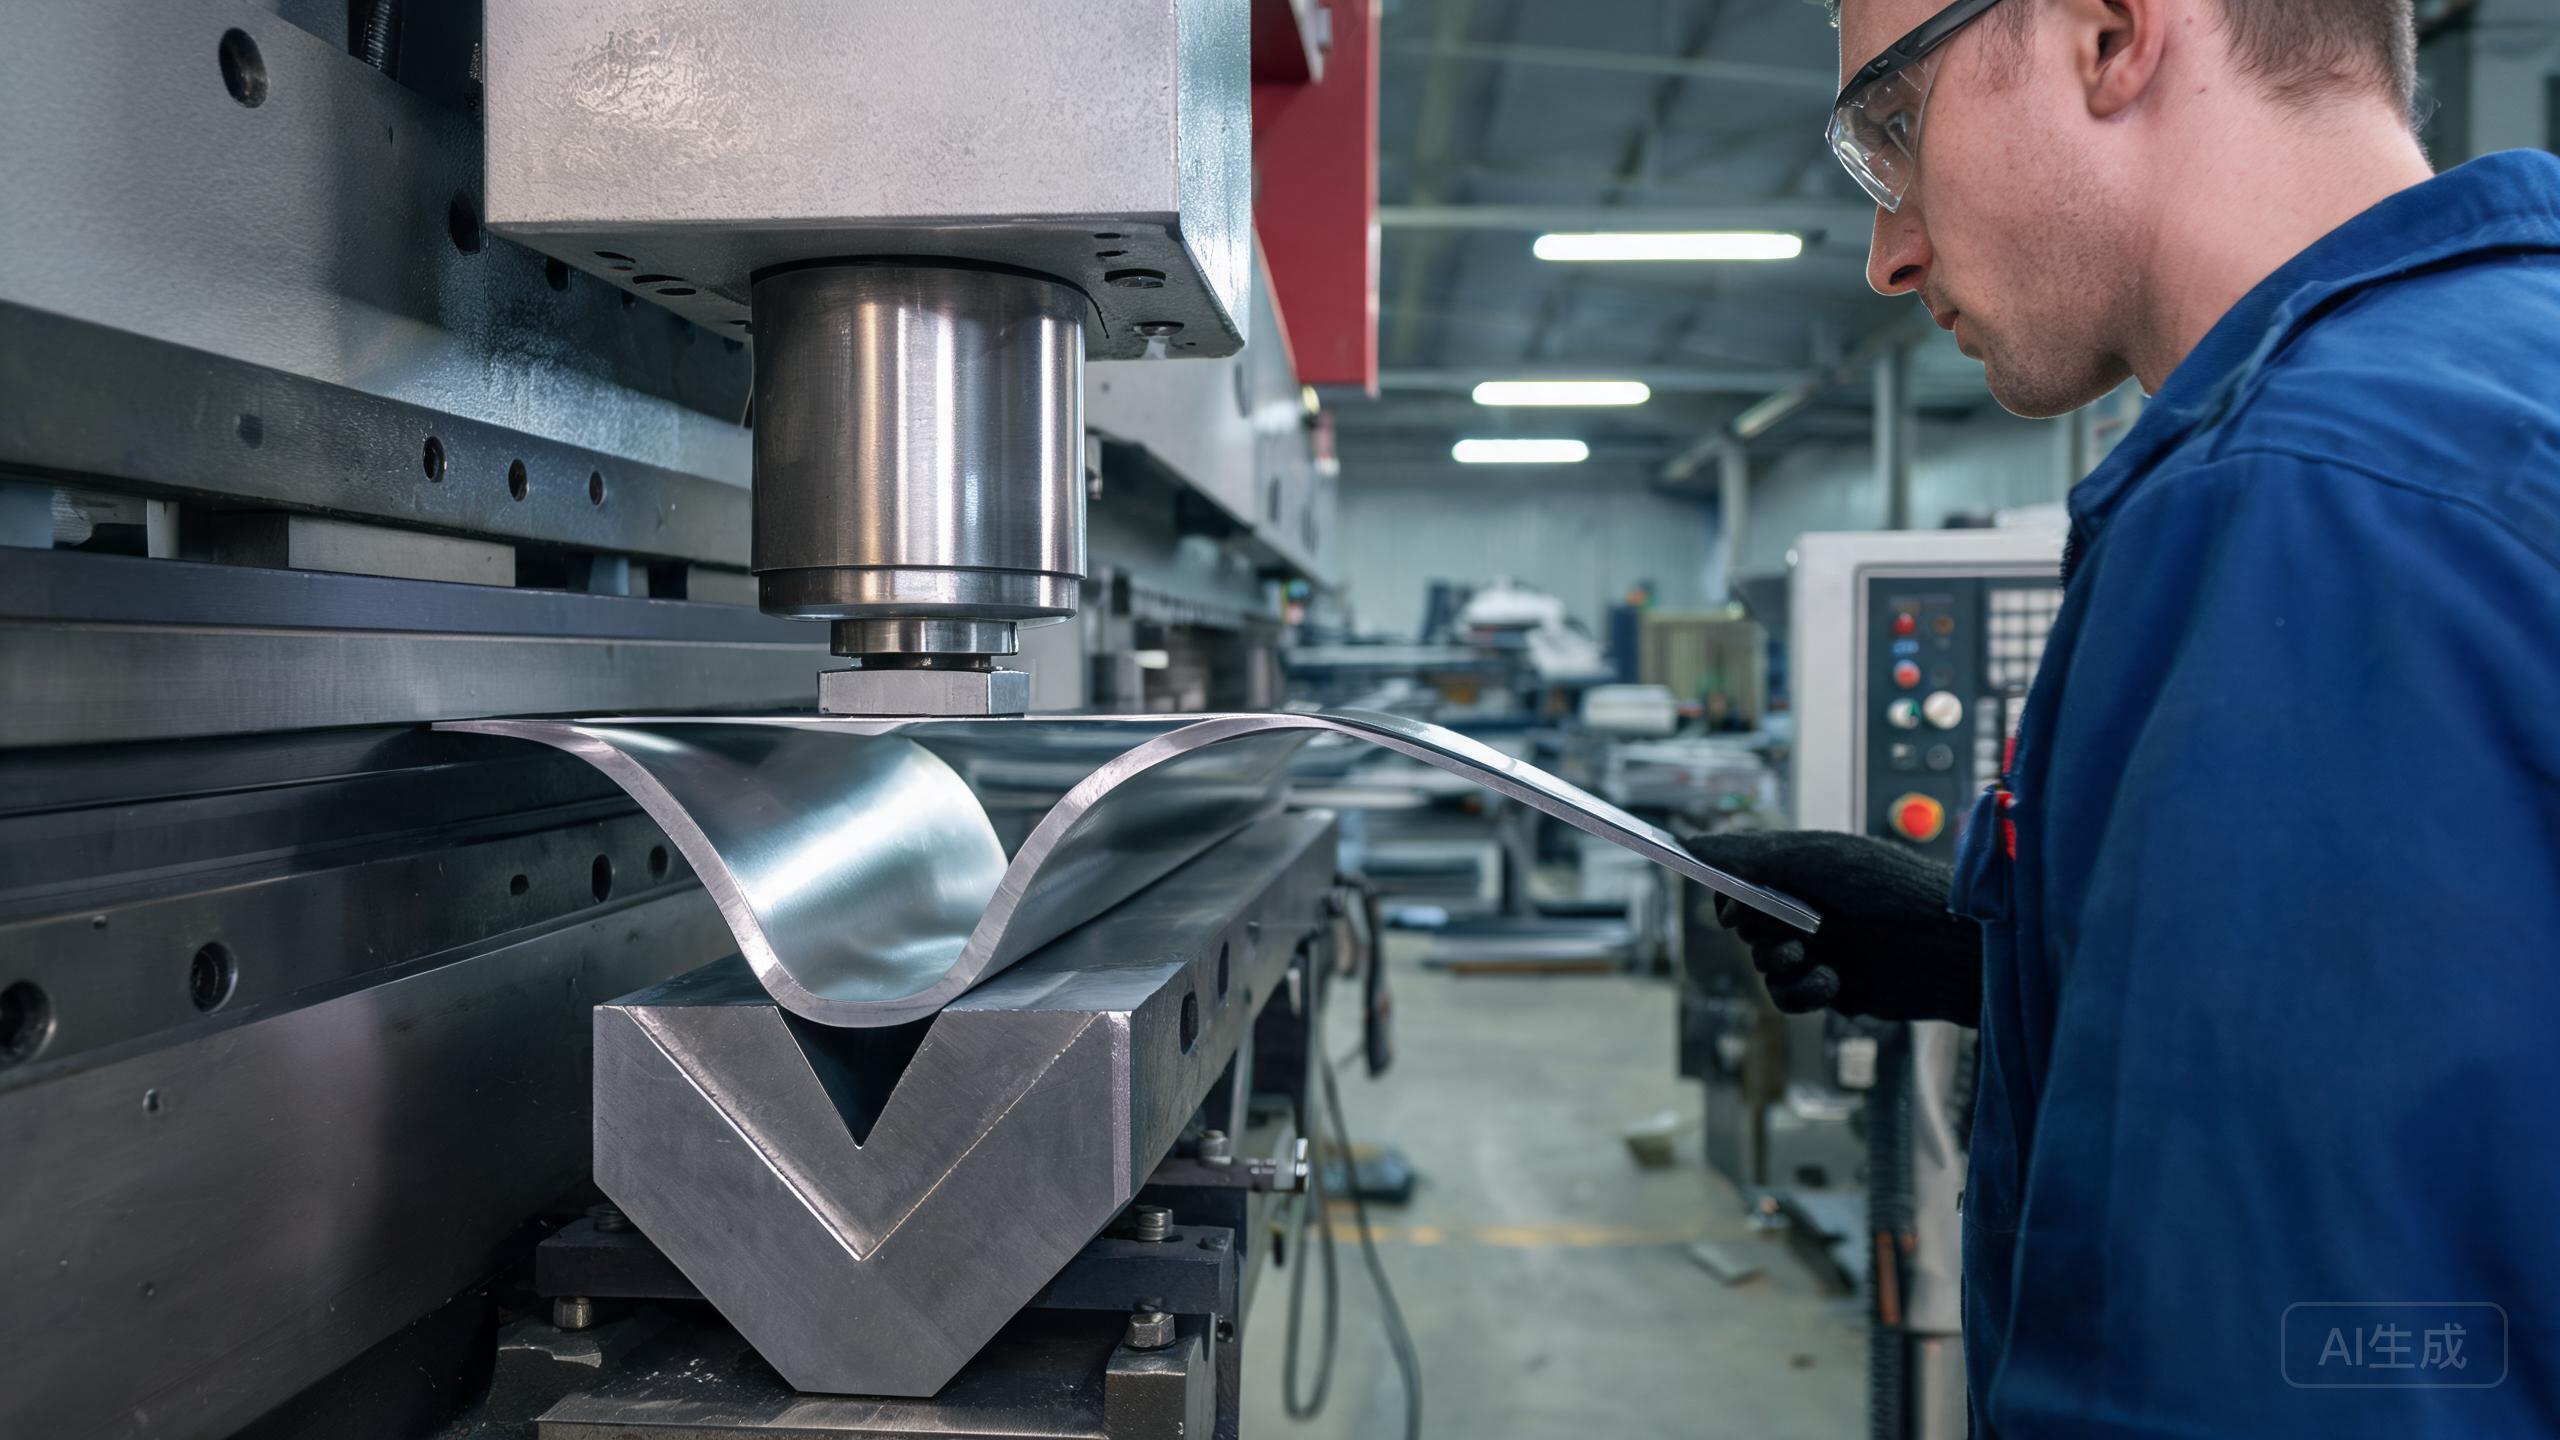
Short answer:
Press brake bending stainless steel is not a “plug and play” operation — stainless work-hardens 3-5x faster than carbon steel, has 2-4x higher springback, and demands 50-100% larger minimum bend radii. Start with these hard rules: 304 soft annealed minimum inside bend radius = 1t; 304 full-hard = 2t. Springback ranges from 6-15% depending on grade and temper — always test-bend your material first before production tooling. V-die width should be 6-8x sheet thickness for soft stainless and 8-10x for hard stainless (carbon steel uses 4-6x). EN 10243-1 controls the bend angle tolerance at ±0.5° for Class A precision, but stainless needs an extra ±1° buffer due to its higher springback variability.
Quick Comparison
| Parameter | 304 Soft | 304 Full-Hard | 316L Soft | 430 Soft | Carbon Steel S235 |
|---|---|---|---|---|---|
| Min Bend Radius | 1t | 2t | 1t | 1.5t | 0.5t |
| Springback | 6-8% | 12-15% | 8-10% | 5-7% | 2-4% |
| V-Die Width | 6-8t | 8-10t | 6-8t | 6-8t | 4-6t |
| Punch Nose Radius | 0.5-1t | 1-1.5t | 0.5-1t | 0.5-1t | 0.25-0.5t |
| Bend Force Factor | 1.2x | 1.5x | 1.3x | 1.0x | 1.0x |
| Bend Angle Tolerance | ±1.5° | ±2° | ±1.5° | ±1° | ±1° |
What Buyers Should Evaluate
- Material temper confirmation. Cold-rolled stainless from the mill is typically 1/4-hard or 1/2-hard, not fully soft. This affects both minimum bend radius and springback. Always confirm the actual temper before specifying bend radii.
- Test bend program. Every new material batch should undergo a test bend program — bend at 90°, measure springback, inspect for cracking at both the outer bend surface and inside radius. Document results for that specific mill heat.
- Tooling wear. Stainless steel is 2-3x more abrasive than carbon steel. Use D2 or S7 tool steel (HRC 58-60) for punches and dies, and inspect tooling every 500 bends. Worn tooling (punch radius >1.5t for 304) causes increased springback and cracking.
- Coil vs sheet edge condition. Sheared or slit edges have residual work hardening that causes cracking at bend initiation. Specify mill edge (no shear) or deburr edges before bending.
- China-specific note. Chinese press brake operators often rely on empirical knowledge that may be based on carbon steel parameters. Always provide specific stainless steel bending parameters in your purchase specification.
Common Purchasing Mistakes
Mistake: Using carbon steel minimum bend radius (0.5t) for 304 stainless. A Zhongshan appliance manufacturer tried to bend 1.2mm 304 full-hard at 0.6mm inside radius (0.5t). Every part cracked at the bend — 20,000 pieces scrapped. Fix: 304 full-hard needs 2.4mm minimum radius (2t). Always use grade-specific minimum radii, not carbon steel defaults.
Mistake: Chinese factory trick — under-specifying minimum bend radius to win the quote. Some Chinese fabricators accept tight radius specifications (e.g., 0.8t for full-hard 304) knowing the material will crack during production — they’ll substitute softer temper material without telling you. Solution: specify the material temper explicitly (e.g., “304 stainless steel, 1/4-hard, HV 220-260”) and require PMI (Positive Material Identification) spectroscopy and hardness testing on incoming material. EN 10204 3.1 mill test certificates must include the temper designation and hardness range. Additionally, include a bend test clause in your contract: 3 test pieces must pass the specified bend radius without cracking, verified by a third party before production begins.
Mistake: Neglecting grain direction. Stainless steel sheet has a rolling direction — bending parallel to the grain can cause edge cracking. Always bend perpendicular to the rolling direction when possible. If your part requires both directions, use a wider minimum bend radius.
Mistake: Ignoring sheet thickness tolerance. A 0.05mm thickness variation on 2.0mm sheet (±2.5% tolerance) changes required V-die width and springback by 3-5%. Use actual measured thickness, not nominal, for final bend parameter calculation.
Recommended RFQ Wording
Material: [ASTM A240 / UNS S30400 (304) / S31603 (316L) / S43000 (430)]
Temper: [Soft Annealed / 1/4 Hard / 1/2 Hard / Full Hard]
Sheet thickness: [exact mm] ±[tolerance per A240]
Surface: [2B mill finish / No.4 / BA]
Bend specifications:
  - Bend angle: [exact degrees]
  - Minimum inside bend radius: [exact mm] (per buyer's grade-specific table)
  - V-die width: [calculated, e.g. 14mm for 2.0mm sheet]
  - Tooling: D2 tool steel, HRC 58-60
Tolerance: EN 10243-1 Class A (±0.5° standard, ±1.5° for stainless)
Quantity: [number of pieces]
Certification required:
  - EN 10204 3.1 mill test certificate
  - PMI spectroscopy on material
  - Bend test report (3 sample pieces, no cracking)
  - Springback measurement report per material batch
  - Hardness test per ASTM E18
FAQ
What is the minimum inside bend radius for 304 stainless steel sheet?
For 304 stainless steel: soft annealed = 1t (1 × material thickness), half-hard = 1.5t, full-hard = 2t. This is significantly larger than carbon steel (0.5t for soft, 1t for hard) due to stainless steel’s higher tensile strength and work-hardening tendency. Exceeding these limits causes cracking on the outer bend surface.
How do I calculate springback for stainless steel bending?
Springback angle depends on material grade, temper, sheet thickness, bend angle, and V-die width. As a starting point: 304 soft annealed has ~6-8% springback, 304 full-hard has ~12-15%, 316L soft has ~8-10%, and carbon steel S235 has ~2-4%. CNC press brakes can be programmed to over-bend by the springback amount — always run a test bend first with your specific material.
Can I use carbon steel press brake tooling for stainless steel?
The tooling material can be the same (D2 tool steel, HRC 58-60), but the V-die width and punch nose radius must be adjusted for stainless steel. Stainless steel requires 25-35% wider V-dies and 50-100% larger punch nose radii than carbon steel to avoid cracking and excessive springback.
CTA + Technical References
Send your grade, dimensions, annual volume and application to vip@still-steel.com, or contact us. We supply cold-rolled stainless sheet with controlled temper and thickness tolerance optimized for precision bending applications.
References:
- EN 10243-1: Steel — Tolerances on dimensions and form for bent parts — Part 1: Cold bent parts
- ASTM A240 / A240M: Standard specification for chromium and chromium-nickel stainless steel plate, sheet, and strip
- ASM Handbook Volume 14: Forming and Forging
- See also: Deep drawing lubrication stainless steel
Technical References
- ASTM A240M - Standard Specification for Chromium and Chromium-Nickel Stainless Steel Plate, Sheet and Strip
- EN 10088-2 - Stainless steels. Technical delivery conditions for sheet/plate and strip
- ASM International - Handbook Series, Volume 1: Properties and Selection: Irons, Steels, and High-Performance Alloys